
Residential · Angers, France
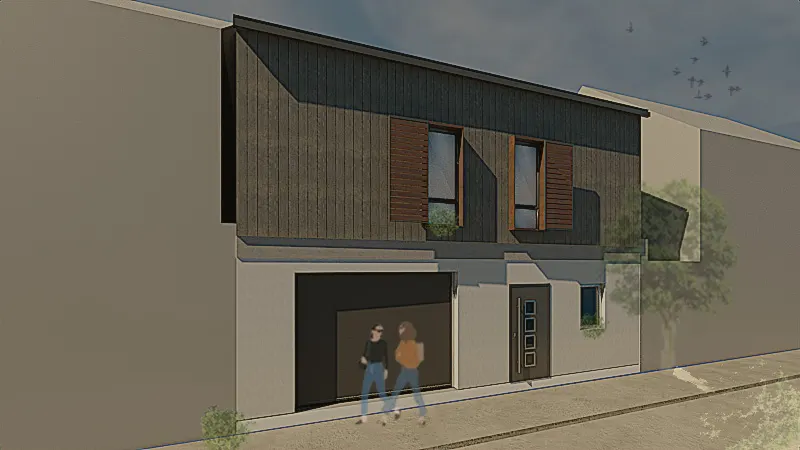
Renovation and extension of a family house in Angers
A compartmentalised house turned into an open, bright home facing its garden.
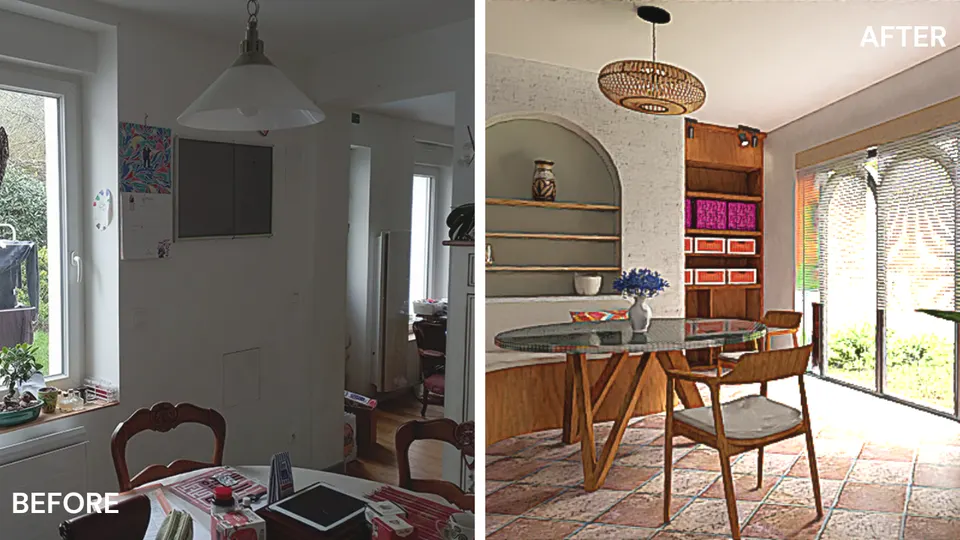
The starting point
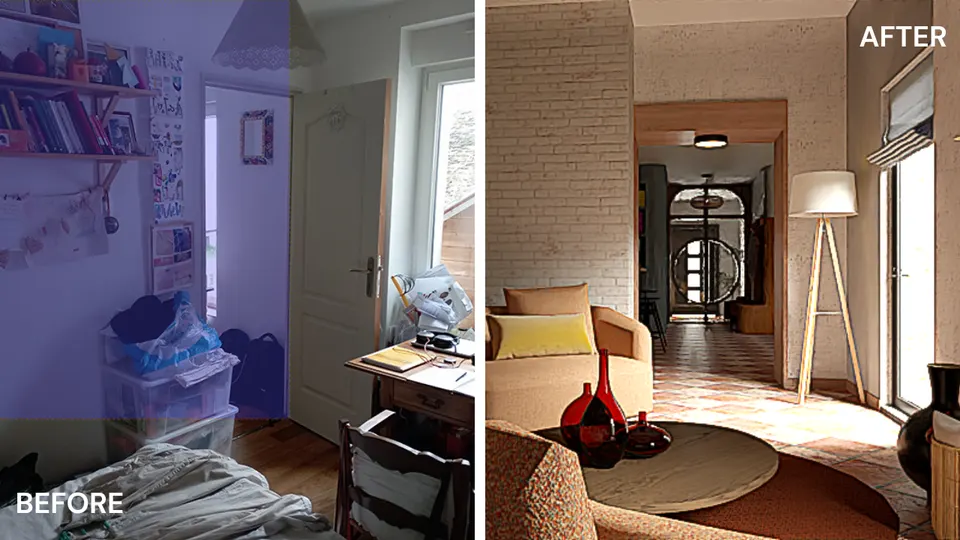
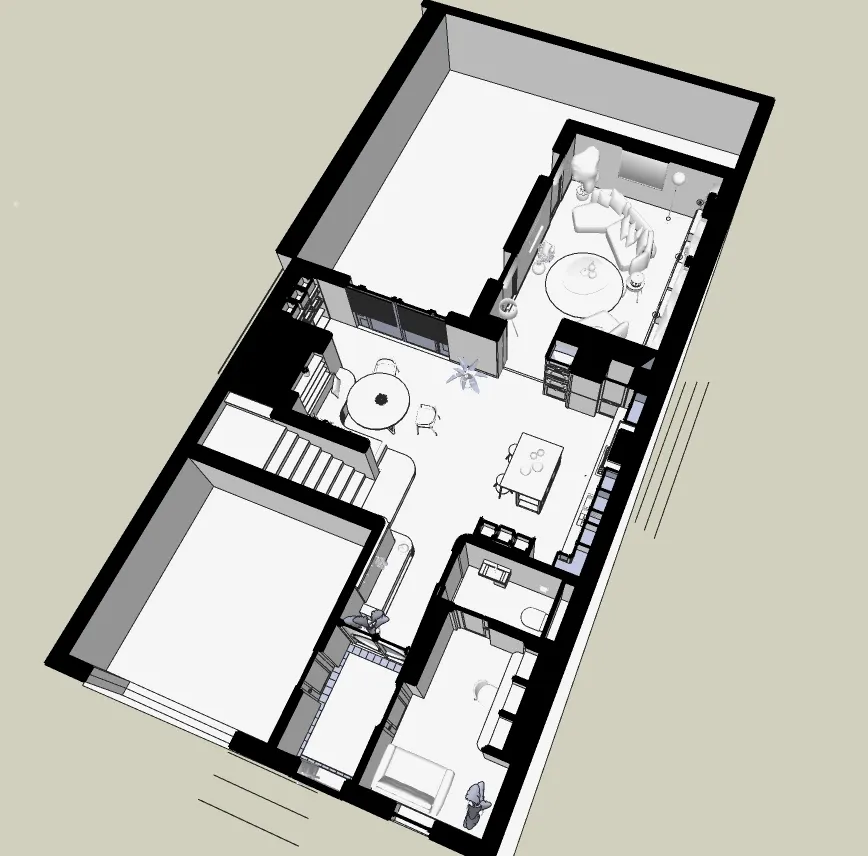
Separate rooms with little connection between them, depriving the house of flow and light.
The intervention
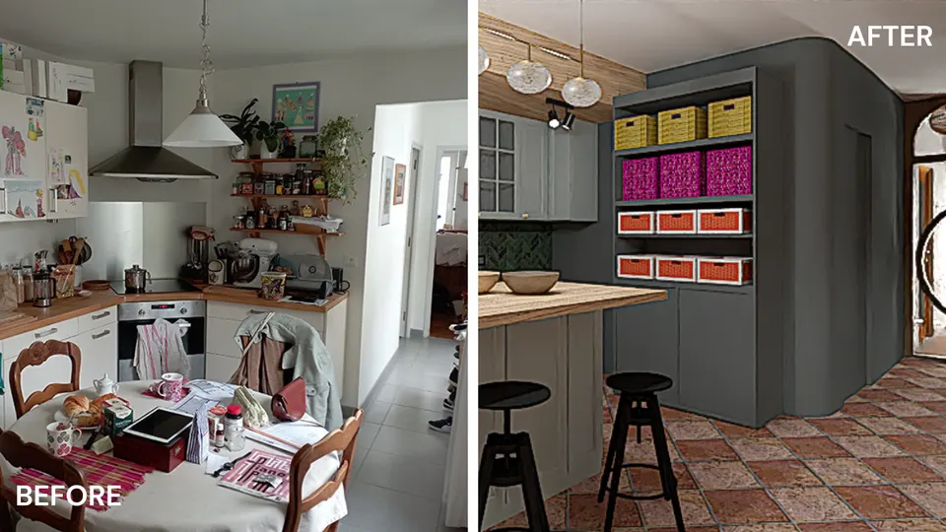
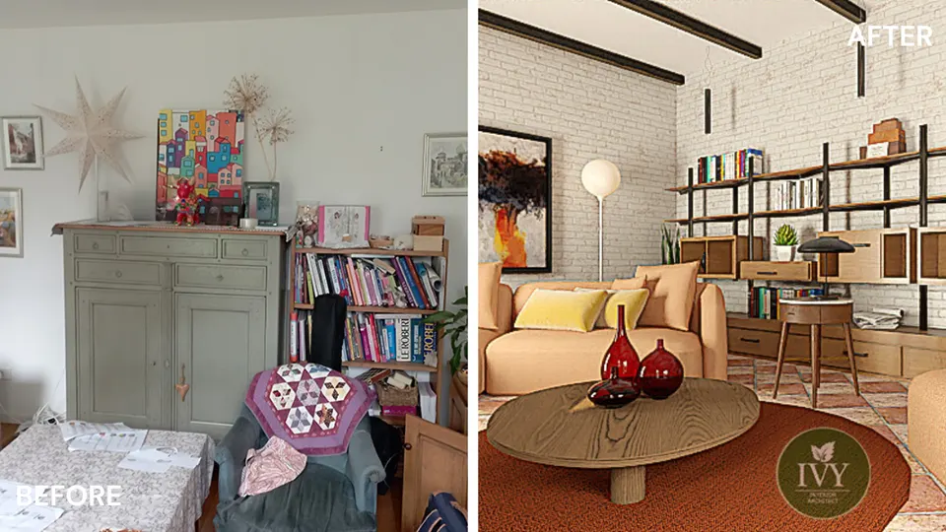
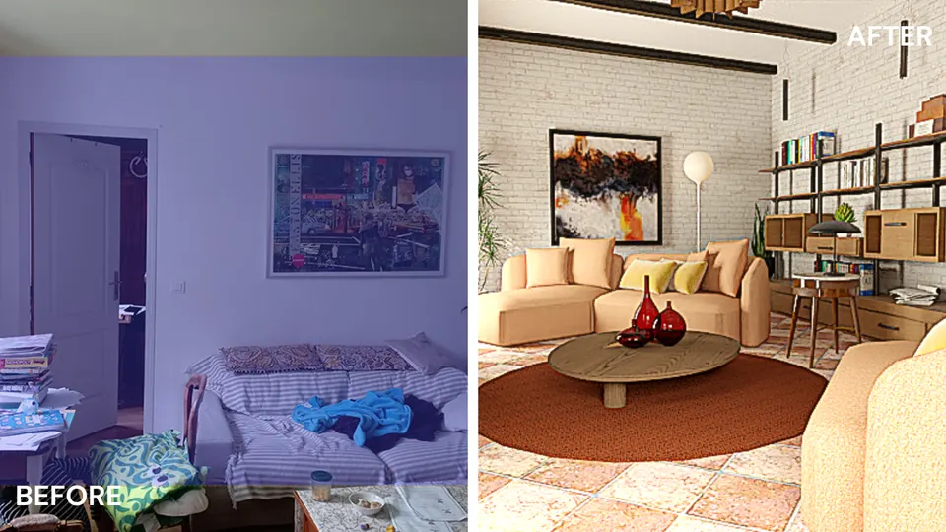
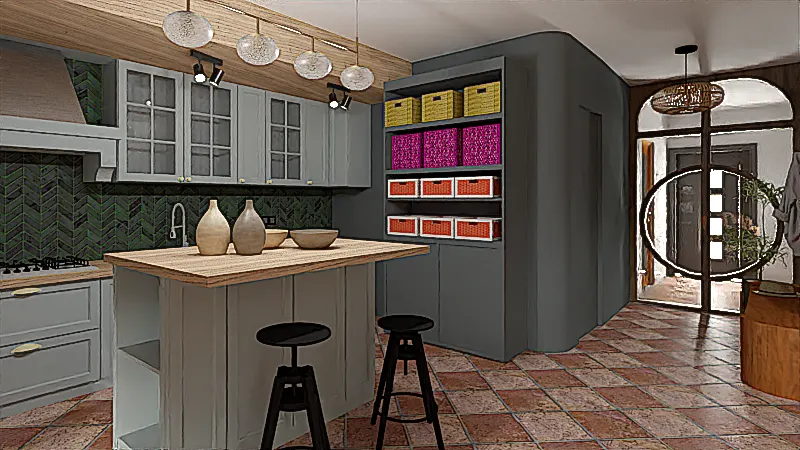
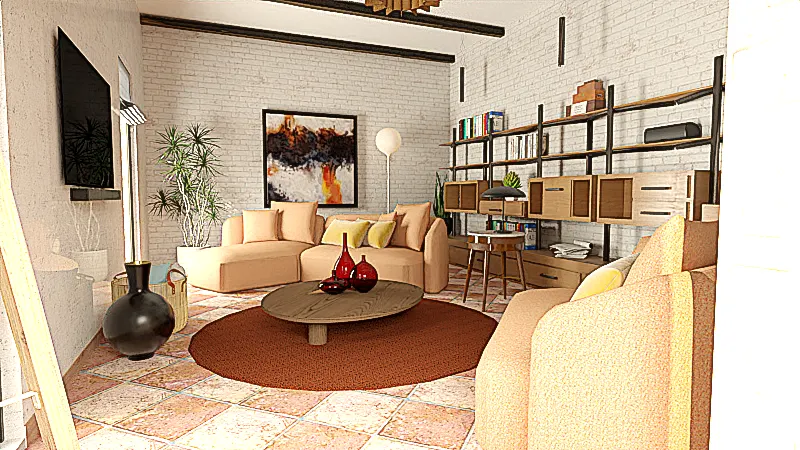
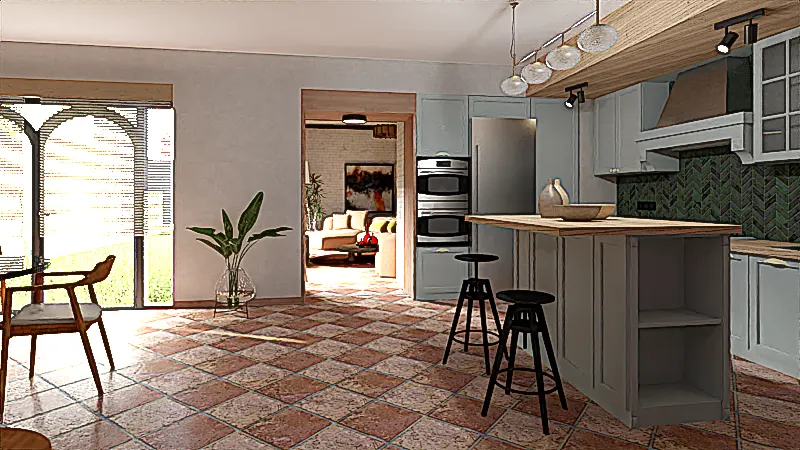
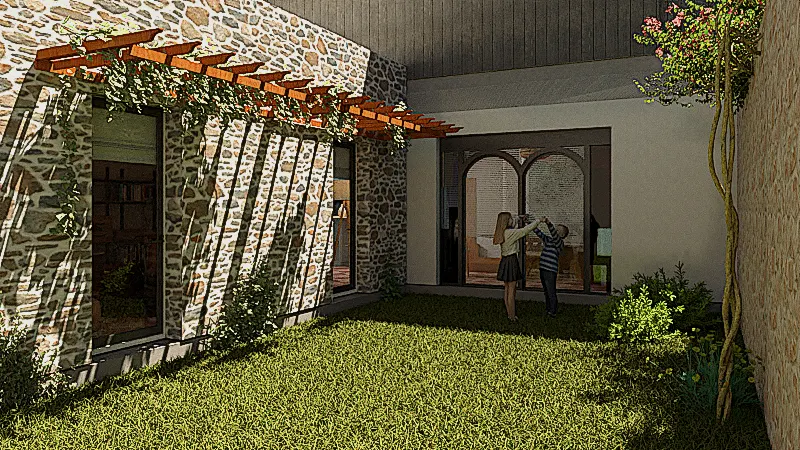
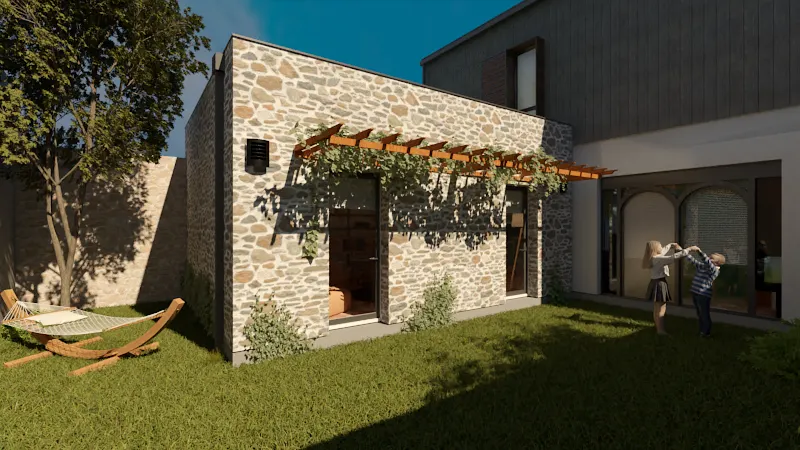
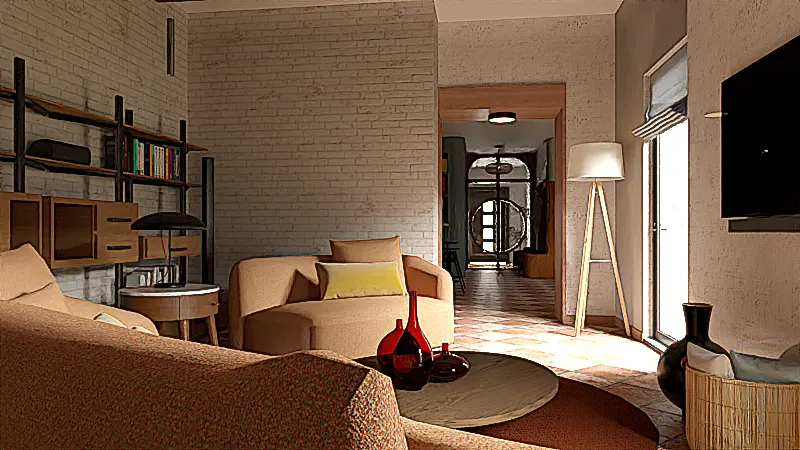
Volumes were reorganised to open up views and better connect kitchen, living room, bedrooms and transition spaces. The extension strengthens the link between inside and outside and brings in more daylight.
The goals
- Improve everyday comfort with a rethought plan
- Add value through aesthetic, technical and energy upgrades
- Make the garden the visual and emotional centre of the home
Gallery
Planning something similar?
Let’s talk about your space and your wishes.